



_1_photogallery.jpg)


Floor Plan
Selecting studio, 1-, 2-& 3-bedroom apartments in North Loop at Gurley Lofts gives you the freedom to pick a layout tailored perfectly to your lifestyle. Our historic candy factory conversion offers expansive floor plans ranging from 624 to 1,526 square feet, providing abundant room to thrive.
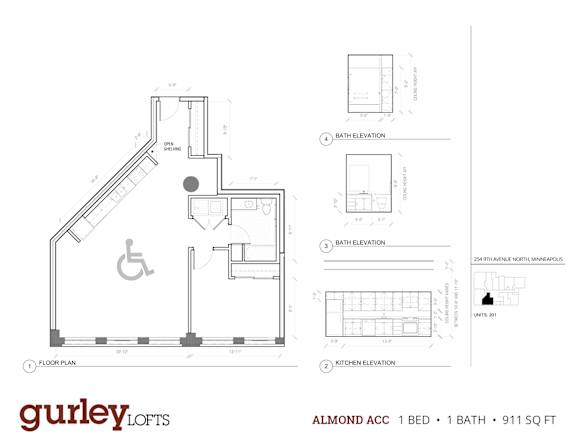
Almond | ACC
-
1 Bed
-
1 Bath
-
911 Sq. Ft.
Call for details
Deposit: $500
Spacious Studio, 1, 2 & 3 Bedroom Floor Plans in Minneapolis
Review our versatile floor plans to find the ideal layout for your specific needs at Gurley Lofts. Every residence combines authentic architectural features with highly flexible, modern layouts that accommodate busy schedules.Studio Lofts
Our studio floor plans start at 624 square feet, offering an open layout that maximizes available square footage. The open-concept design suits urban professionals seeking an efficient home with distinct areas for sleeping, dining, and lounging. Tall windows and exposed ductwork fill the space with light and character.One-Bedroom Lofts
Ranging up to 922 square feet, our one-bedroom layouts provide a private bedroom retreat separate from the primary living area. The open kitchen and dining space allow for seamless entertaining before you retire to a quiet sleeping room. Generous closet storage keeps your wardrobe neatly organized and out of sight.Two-Bedroom Lofts
Spanning up to 1,392 square feet, two-bedroom lofts offer extra room for roommates, growing households, or dedicated home offices. Dual bedrooms provide optimal personal privacy, while the central living room accommodates large seating arrangements. The versatile structure supports remote work and weekend hosting with absolute ease.Three-Bedroom Lofts
Offering our largest layouts at up to 1,526 square feet, three-bedroom lofts give residents abundant living and storage space. These expansive homes comfortably fit full furniture ensembles, massive dining setups, and creative workspaces. Households needing maximum flexibility will genuinely thrive in these rare, multi-bedroom historic spaces.Standard Features Across All Homes
Every layout at Gurley Lofts includes custom moveable kitchen islands, central air conditioning, high ceilings, exposed brick walls, and in-unit washers and dryers.Explore our current floor plan availability to secure your ideal North Loop home. Call us today to schedule your walkthrough!
Map View